A Small Home l Big Changes


This past summer I had the opportunity to work with a wonderful lady who was ready to make her town-home a real home. Her one condition: give me happy! So I did.

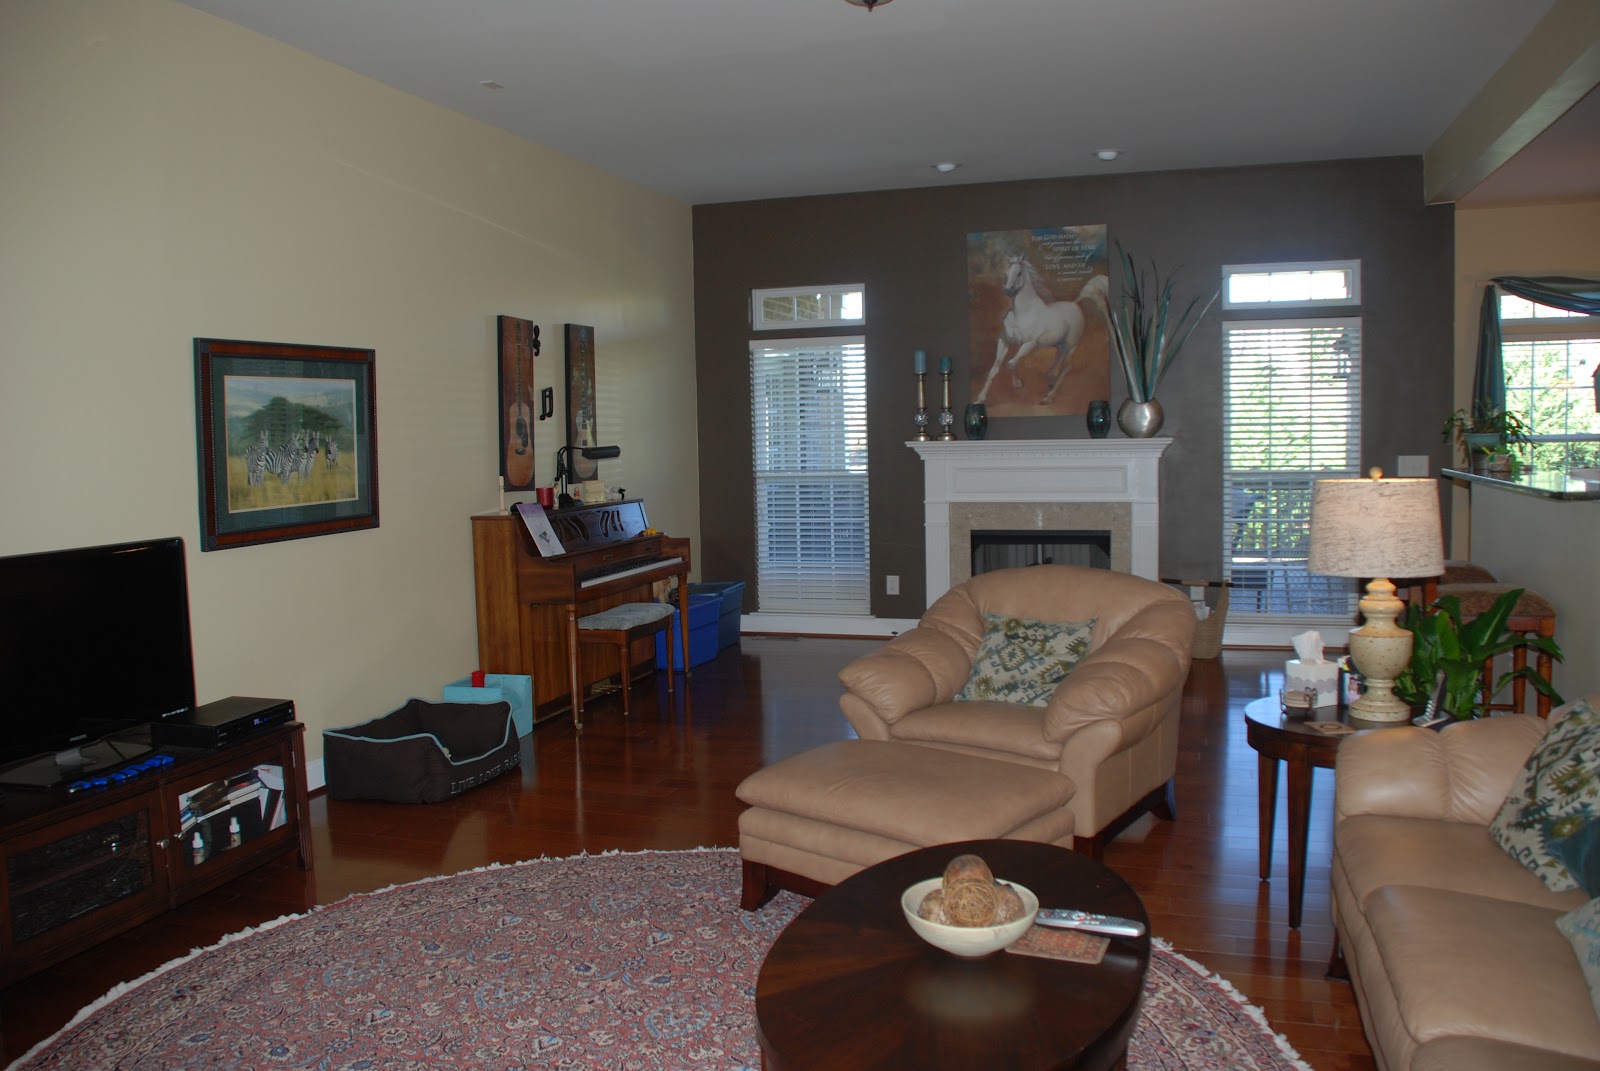
Her living room was rectangular and awkward with a fireplace sitting catty corner to the front door. As a result, her furniture was stretched out across the room with furniture backs being the first thing guests saw when they walked in. And although she had plenty of furniture to fill the room, there was actually too much furniture and it was all mismatched.

The first step was to move out the unnecessary furniture and recover what was left with coordinating fabrics. I chose a neutral linen for her chocolate velvet couch and put a brighter, happier stripe on her two stuffed chairs.

Next, I divided the room. I used two-thirds of it as her living/television area and opened it up to guests by setting the furniture perpendicular to the front entry. I made the area by the fireplace into a reading area with a chair and ottoman, side table and a recovered formal chair.

The second step was to replace the lighting. The ceiling fan was a standard builder fan with no charm. I replaced it with a fan that had palm fronds as the blades to give the room a tropical, warm vibe.

Last, but not least, was new pillows! I chose fun, happy fabrics in lime green and coral to tie the room together for a more cohesive look and that was it! I was able to use my client's existing rug, accessories, pictures and furniture for the rest. How easy (and happy) was that?

Enjoy!   Julie


A Pretty Bedroom

BEFORE - The bed and ceiling were lacking color and lighting.
BEFORE - The sitting area was overstuffed with furniture.
This master bedroom was in need of some pizazz for its owner. It had great furniture and paint on the walls, but the bedding and ceiling lacked color and lighting. The sitting area was a bit cramped with an over-sized couch and end tables. In sum, the room just needed a little bit of prettying up for the lady of the house!

My first order of business was to add some color and light to the ceiling. I used the lighter shade of the wall paint for the tray and found this magnificent chandelier as the centerpiece.

Next, I removed the oversized couch and end tables and replaced them with French Country armchairs and a smaller table I took from another part of the home. I replaced the framed artwork with some unframed canvas art that was also in another part of the house. For warmth, I added a round antique Persian rug.

Lastly, I added a few colorful pillows and a bench for the bed that was found at TJ Maxx and Tuesday Morning respectively.

I hope the lady of the house sleeps well in her now-pretty bedroom!
Enjoy!   Julie


A Great Transformation

Shot-gun style great room: BEFORE
I was recently given the task of remaking a shot-gun style great room. Shot-gun style simply means that a room is much longer than it is wide. While this may seem simple (it's just a rectangle, after all!), it really isn't. The builder did not put television connections above the fireplace, but on the left hand wall, leaving a furniture dilemma for the homeowner that lasted for years!

The answer to the problem came to me when I noticed a really nice couch sitting in the master bedroom's sitting area. It was too big for that area, but just right for one end of the great room! So I divided the great room in two and moved the tv closer to the fireplace. I put the more casual furniture on that end of the room for relaxing in front of the tv or fire. I put the more formal couch on the end of the room closest to the entry for a more formal feel.

Enjoy!   Julie
Shot-gun great room: AFTER


Understated Elegance


A large dining room deserves a grand design. However, grand doesn't necessarily mean big and fussy. With this dining room, simplicity was the grand plan. Simple ink sketches flank the china cabinet that is stocked with elegant white china and rustic copper pans. A floral rug warms the austere design of the dining room furniture and a simple floral arrangement lends a pop of color at eye level. The result is an understated elegance that works for both a formal dinner party or a child's birthday party.

Enjoy!   Julie

Interior Collaboration

This basement project was a collaboration amongst myself, another designer and my husband, Rob of Carpenter Construction, Inc. The goal was to make this already rustic-style home cozy, stylish and family-friendly.  I assisted with the construction selections (flooring, paint, plumbing & light fixtures, tile, etc.) as well as the textiles and rugs. 
Enjoy!   Julie


Exteriors

Here is an example of my work when I collaborate with my husband, Rob, of Rob Carpenter Construction in Nashville, TN. Didn't the exterior finishes come out great? Love, love, love this house!

Enjoy,  Julie

Gone Fishing

Here's an example of a little boy's bedroom. I used a fly fishing theme since his dad is a big-time hunter and fisherman. The comforter is reversible for versatility. And the stars add a fun, youthful punch.
Enjoy,  Julie